Steel Buildings – EXALCO S.A.
Overview
This project involved the construction of five industrial buildings with a total area of 22,000 square meters located in Larisa, Greece.
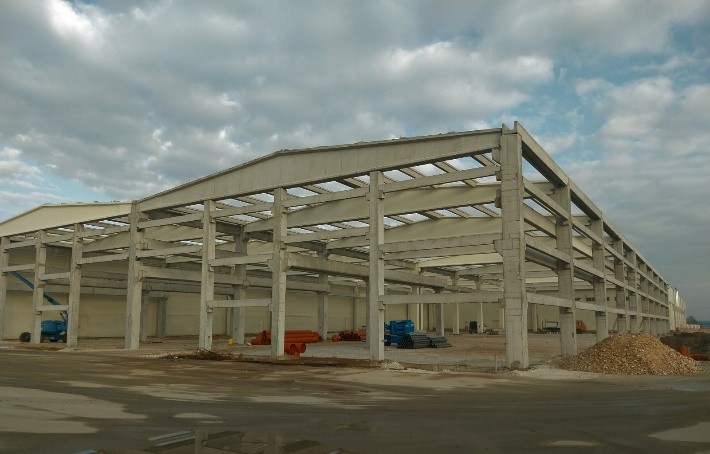
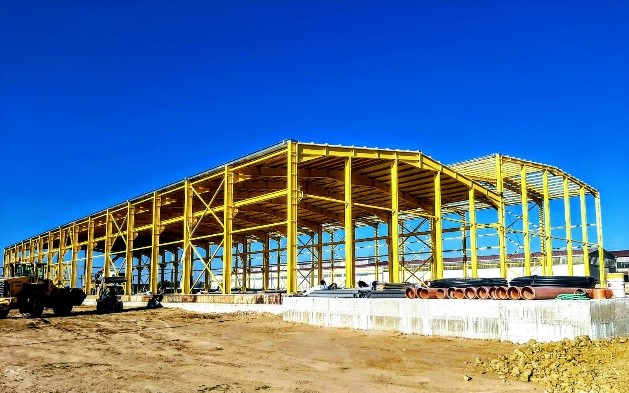
Three of the buildings are constructed with a steel superstructure and reinforced concrete foundation and cover a total area of 12,000 square meters, while the remaining two are made of precast concrete elements and cover a total area of 10,000 square meters.
The roof trusses span 25.00 meters and are made of prestressed concrete with tension cables. The columns are spaced at 12.00 meters. Purlins and girts are also prestressed using tension cables. Concrete grades used include C25/30 for foundations, C30/37 for precast columns, and C40/50 for prestressed trusses, purlins, and girts.
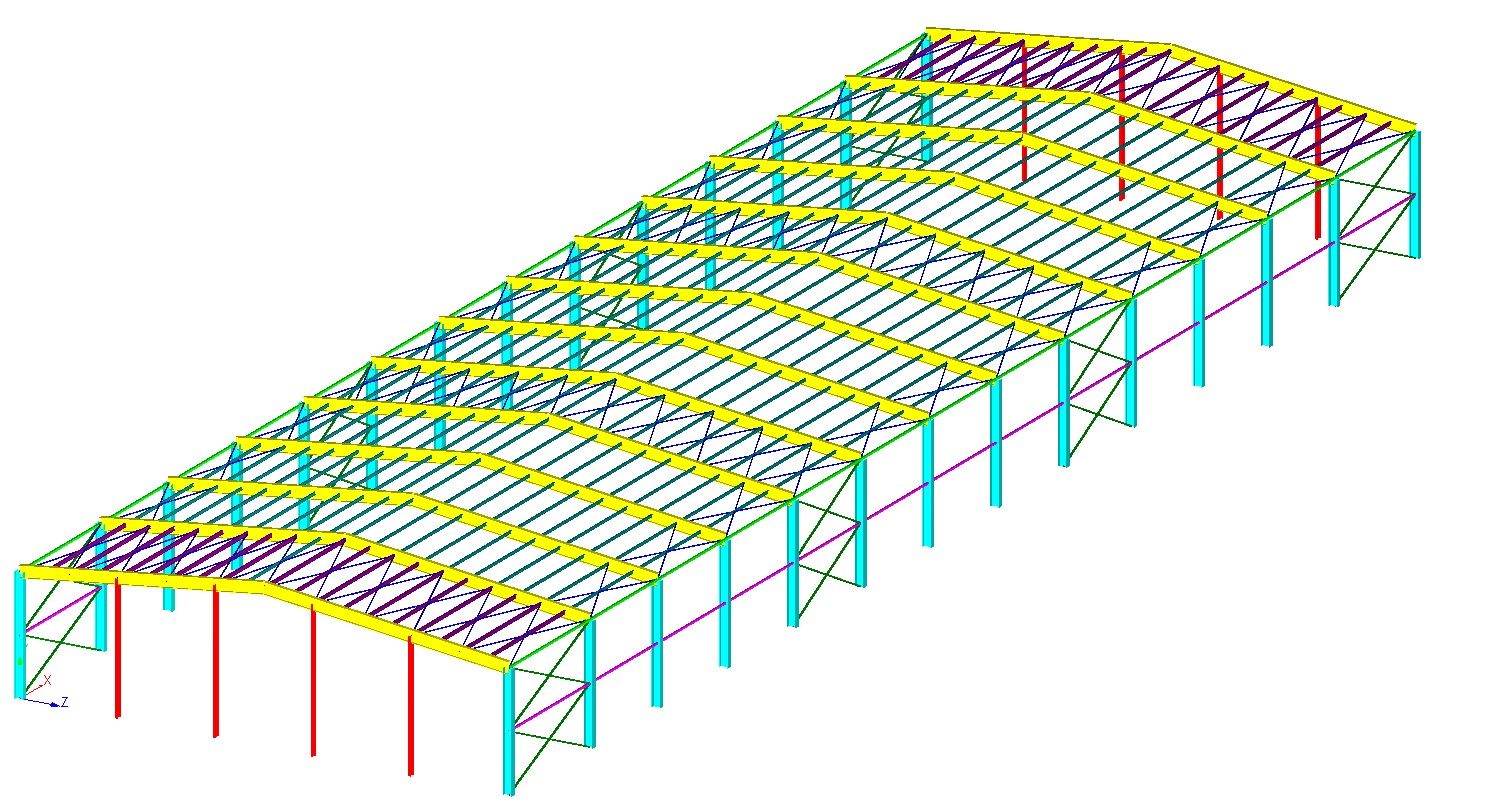
For these buildings, the structural analysis was performed in accordance with Eurocodes 1, 2, 3, and 8, including wind and snow loads based on the Greek National Annex.
The structural analysis was carried out using INSTANT and FESPA software, and the steel connection design was completed with IDEA StatiCA as well as for prestressed trusses, purlings and girts.
At a Glance
- Steel structure – Bretas
- Sector Commercial
- Larisa, Greece